
House for rent, Nieruchomości premium w Polsce, Nieruchomości premium w Warszawie
Premium 5-Bedroom House with Garden in Wilanow
- Bedrooms 6
- Bathrooms 3
- Area 315 m²
- Price 17 000 PLN
- Signature 4824/5593/ODW
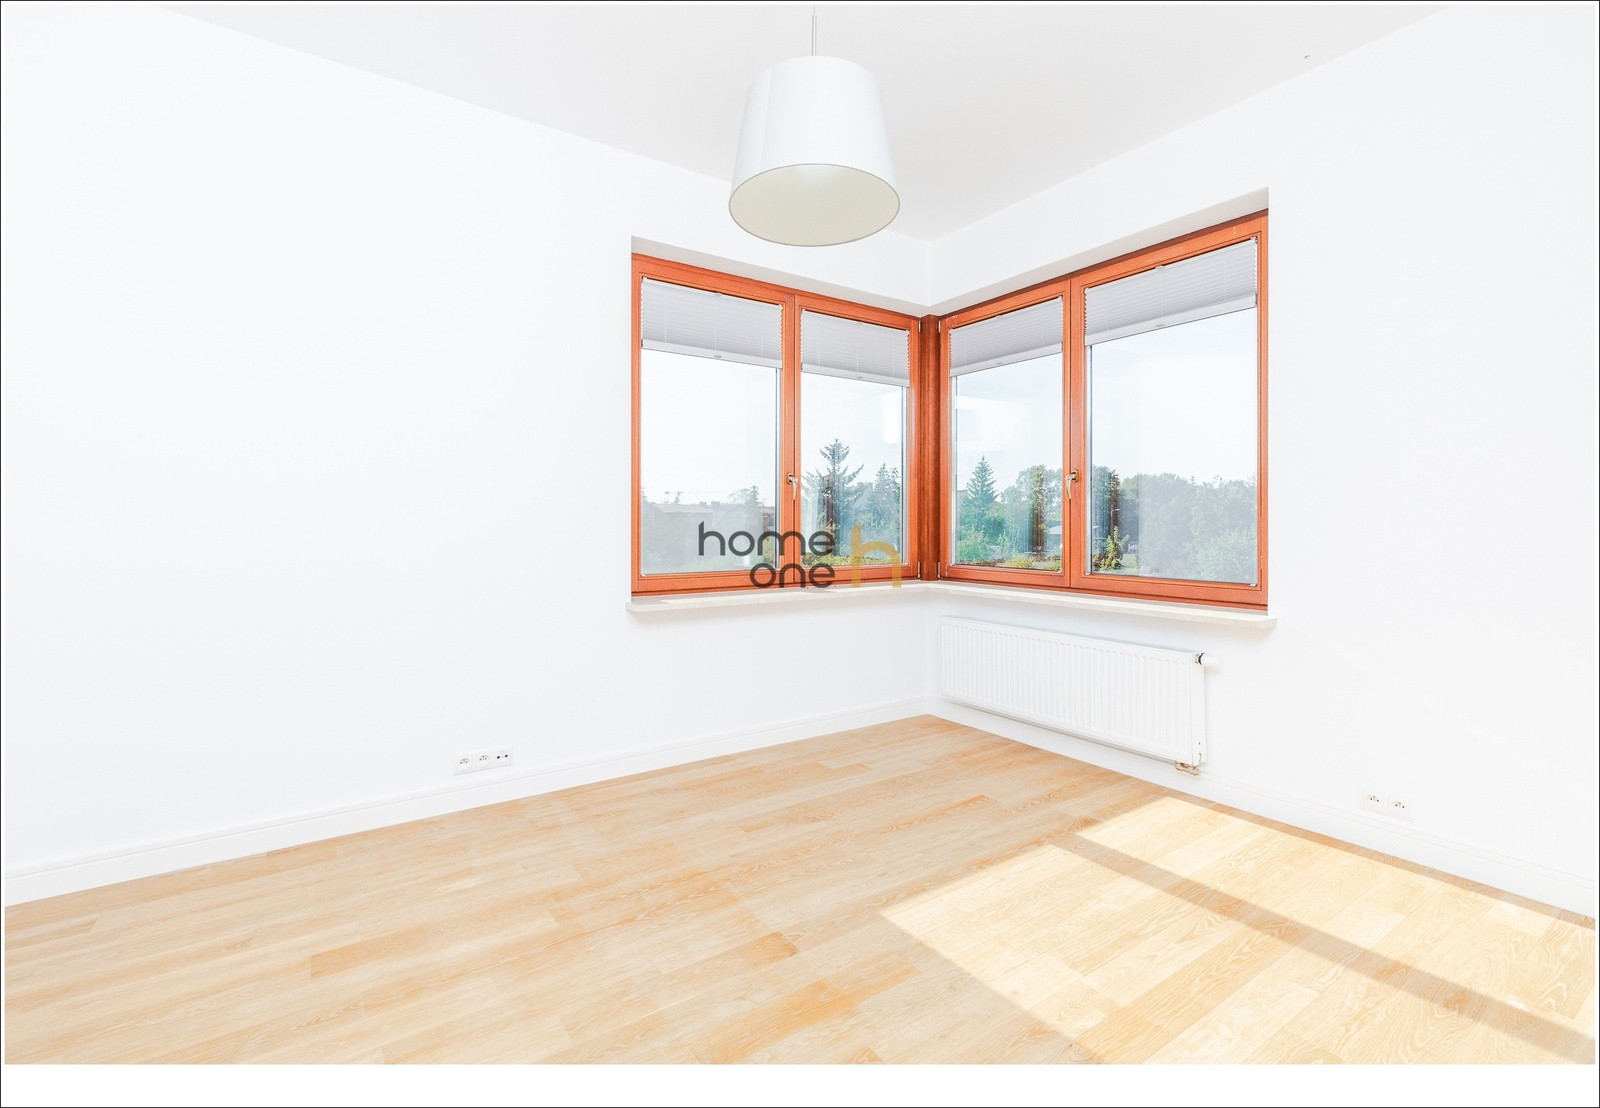
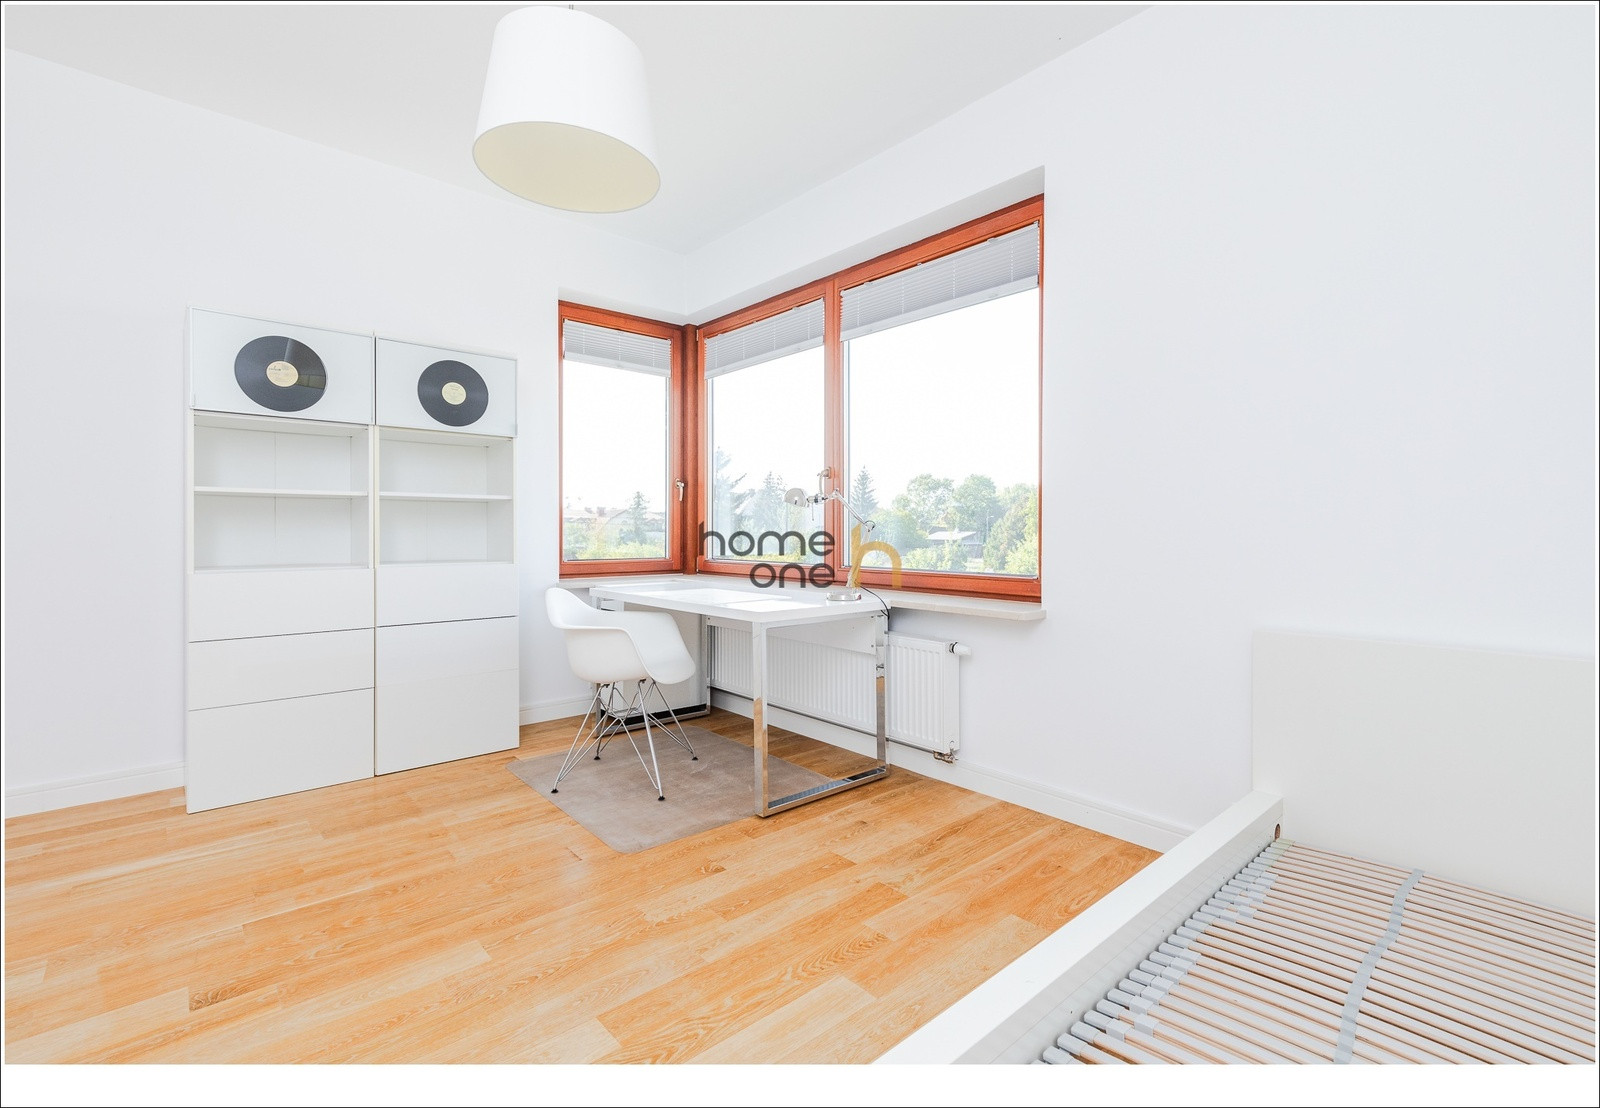
Modern semi-detached house | high standard | 5 bedrooms | Wilanów | garden, 2 terraces, 2-car garage, air conditioning
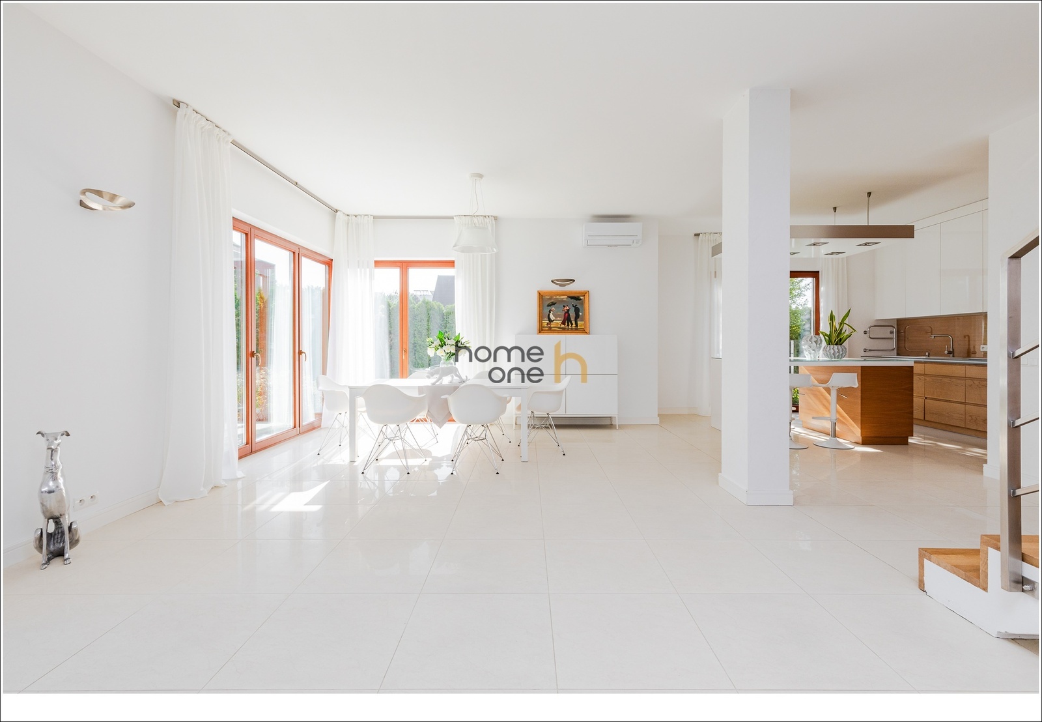
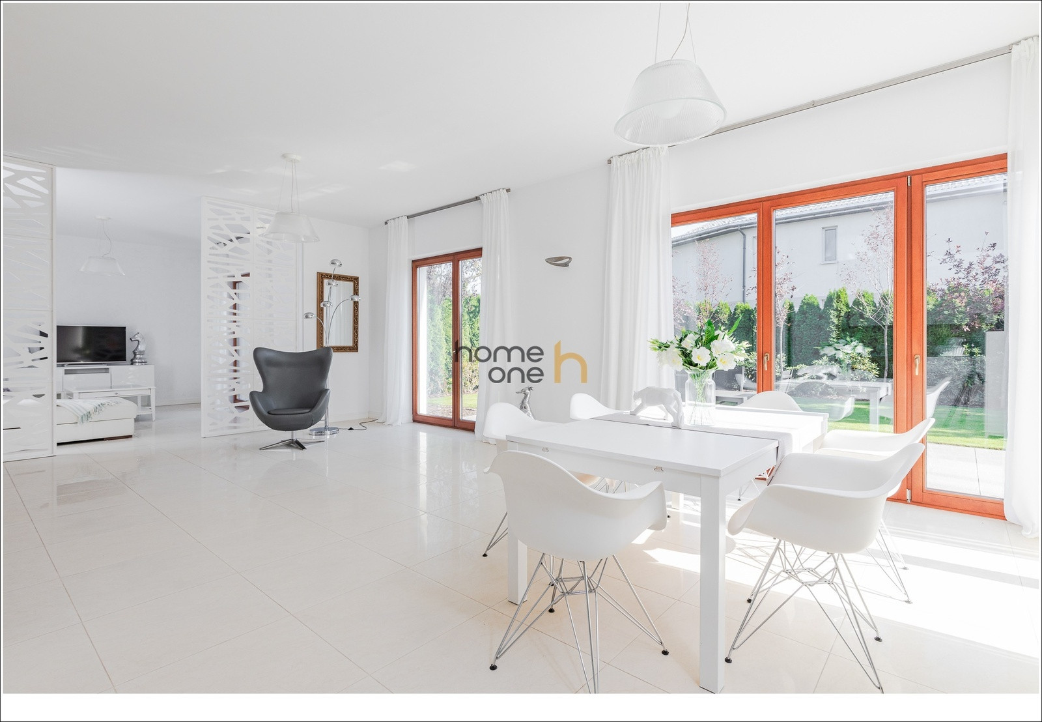
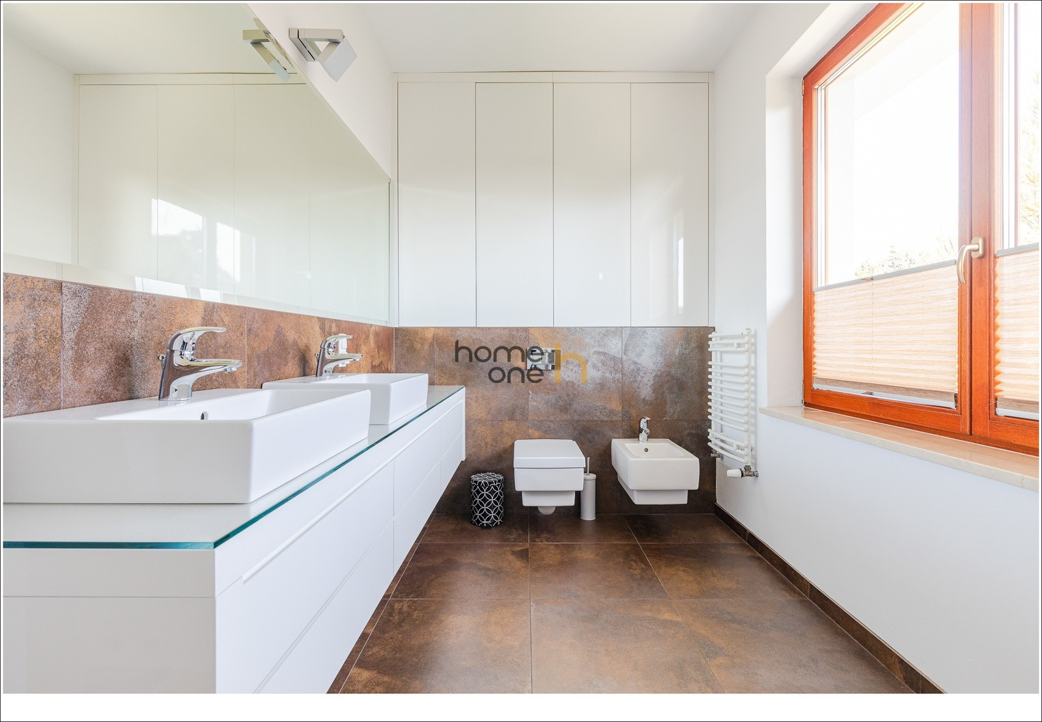
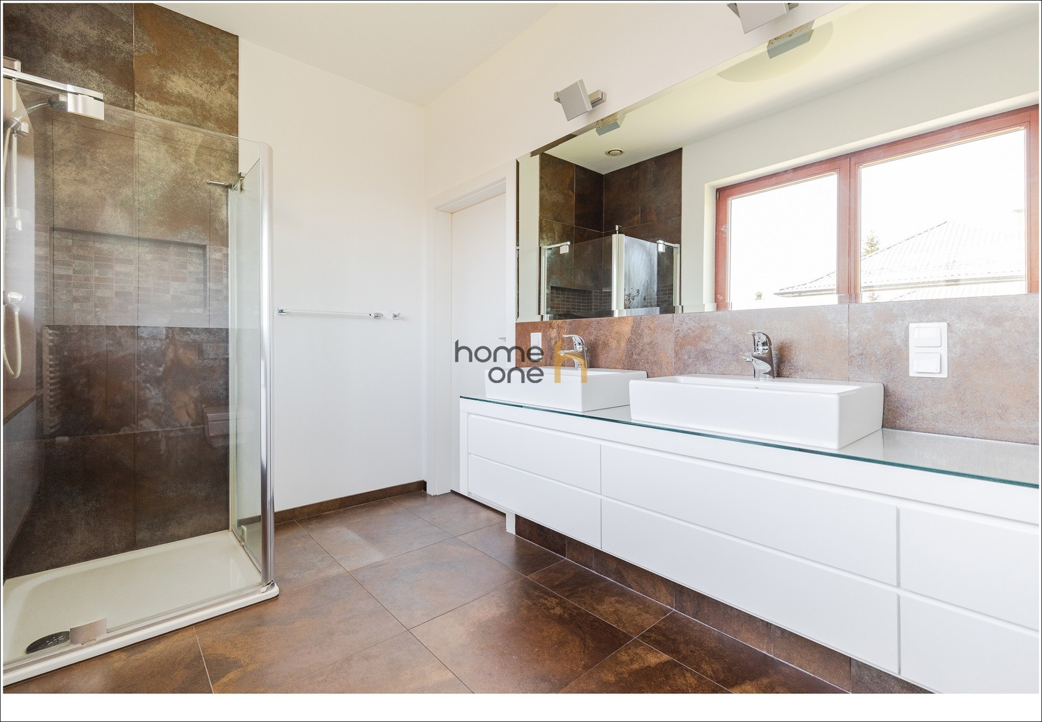
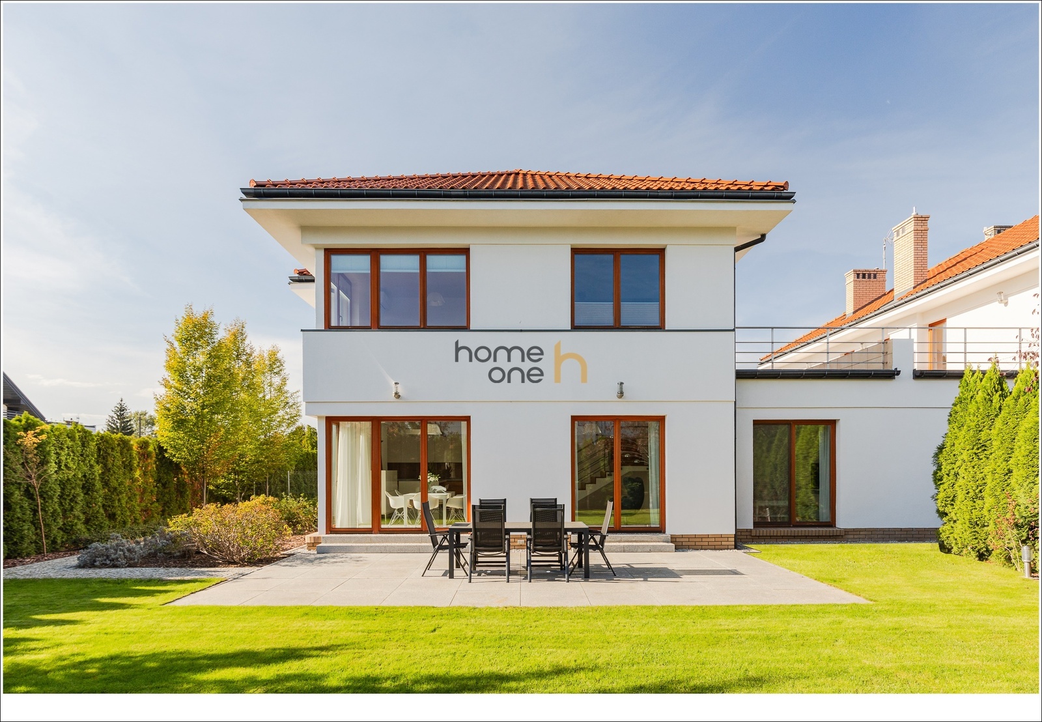
This elegant, spacious semi-detached house with a total area of 315 m² (250 m² of usable space) is located in a prestigious and quiet part of Wilanów. Designed with families in mind, it offers a functional layout and premium finishes. Panoramic windows provide excellent interior lighting, while two terraces and a private garden allow for outdoor relaxation. Granite finishes on the terraces and driveway, elegant paving stones, and a carefully planned garden give the property a unique character. Room Layout
Ground Floor
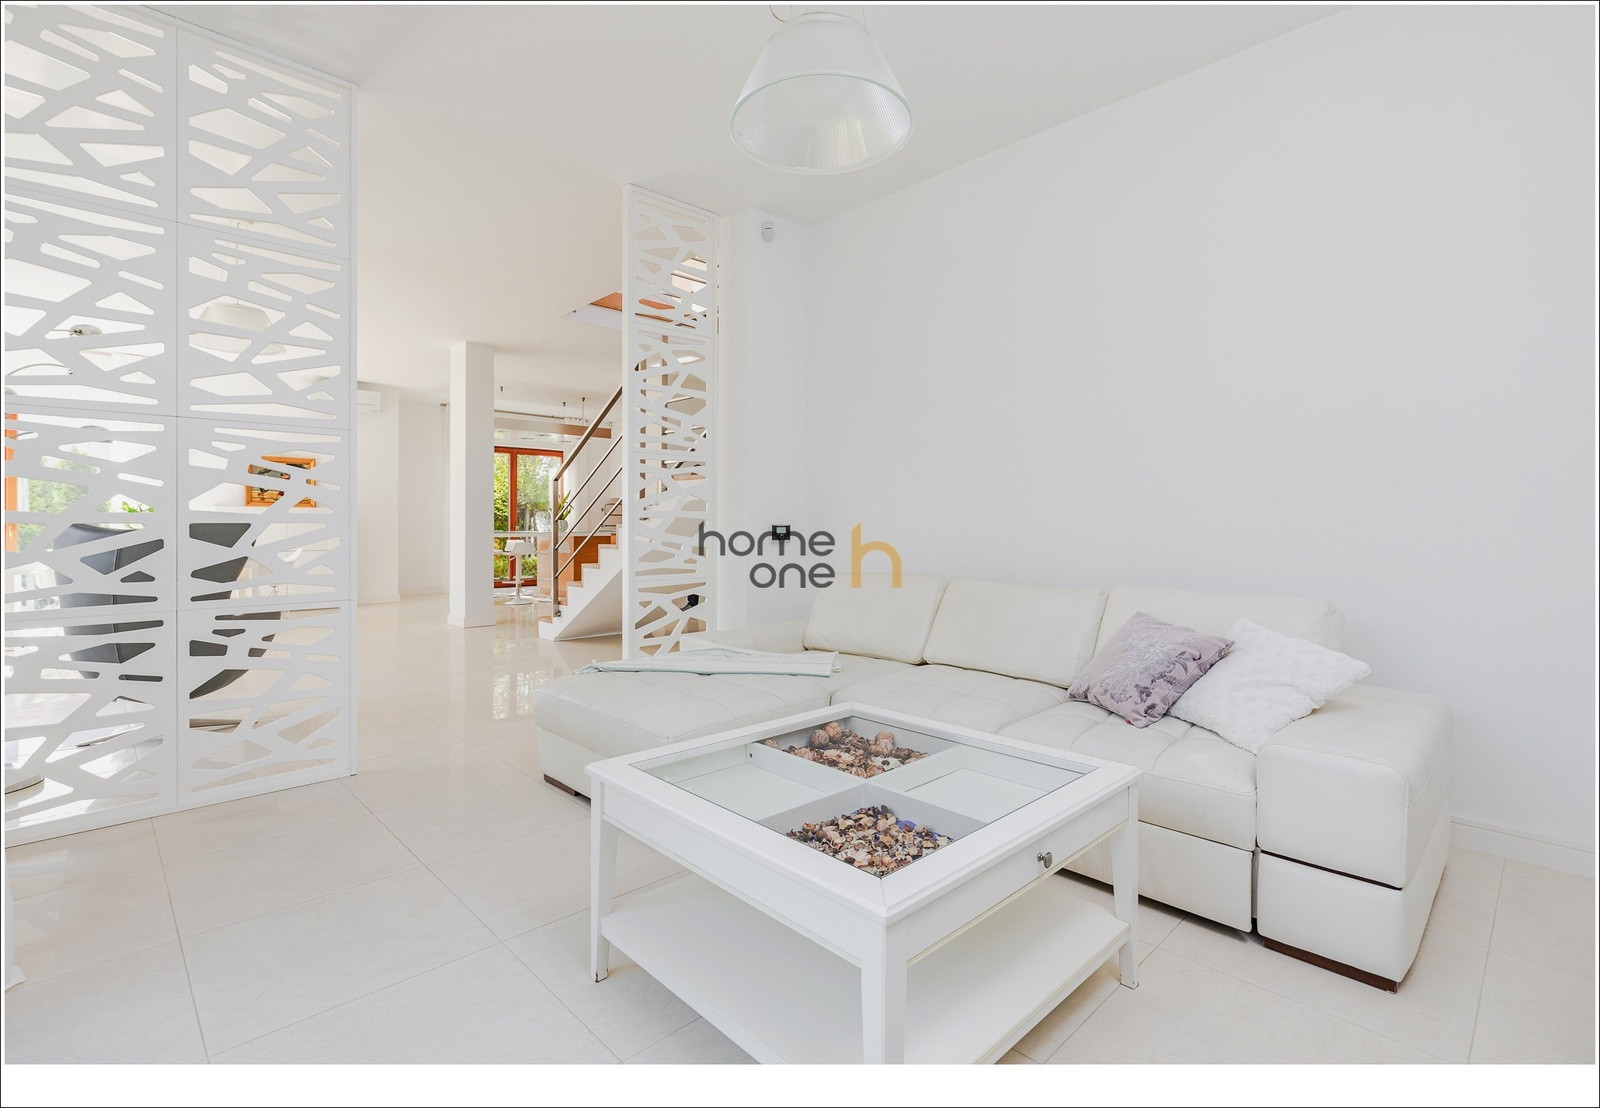
• Spacious living room with garden access
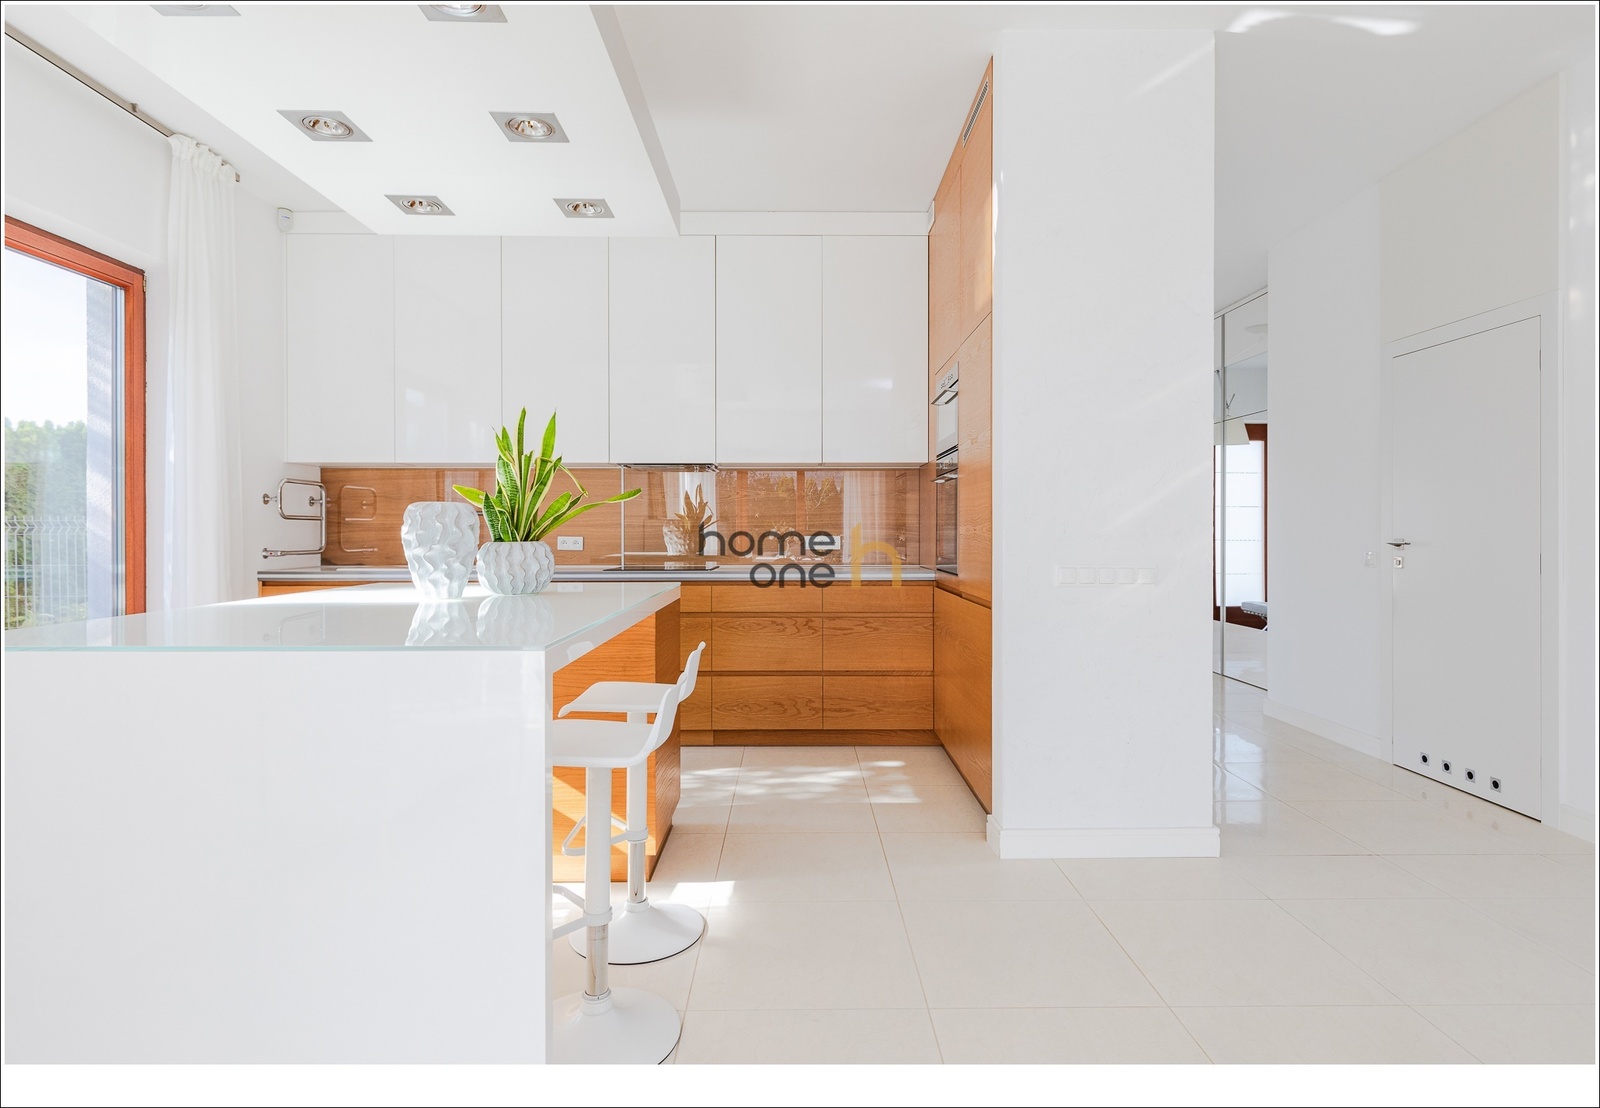
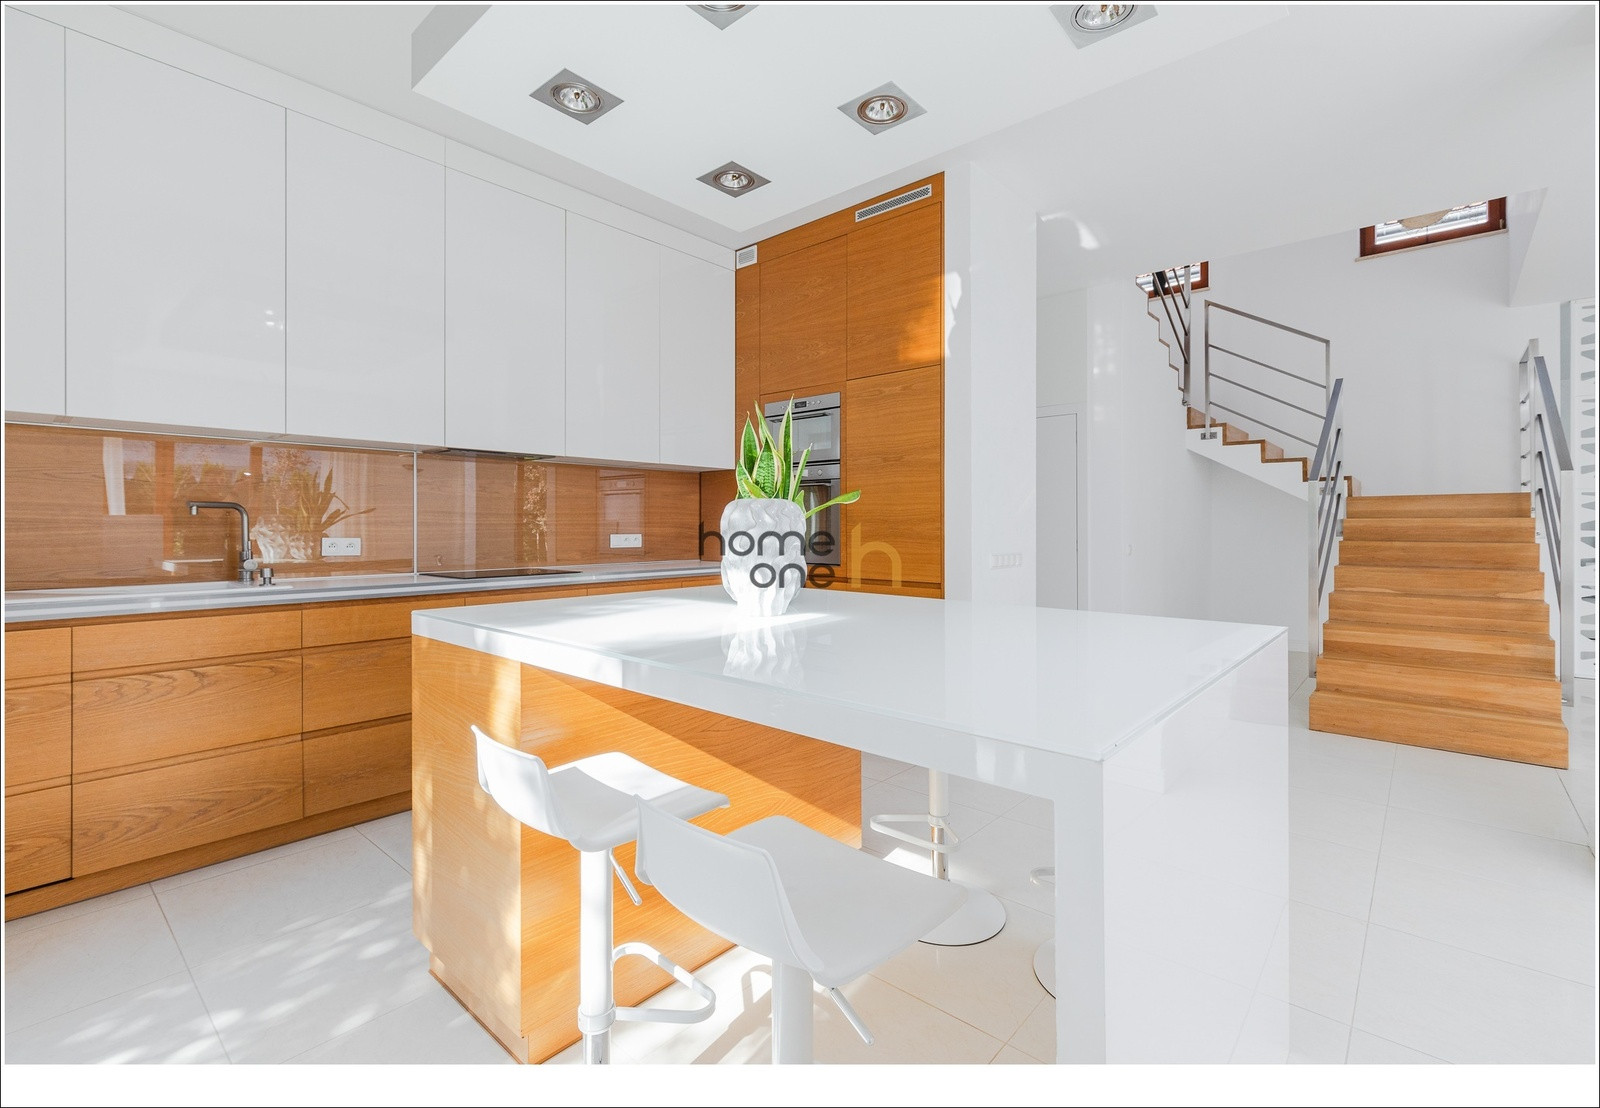
• Open-plan kitchen with dining area
• TV room
• Study
• Bathroom with shower
• Guest toilet
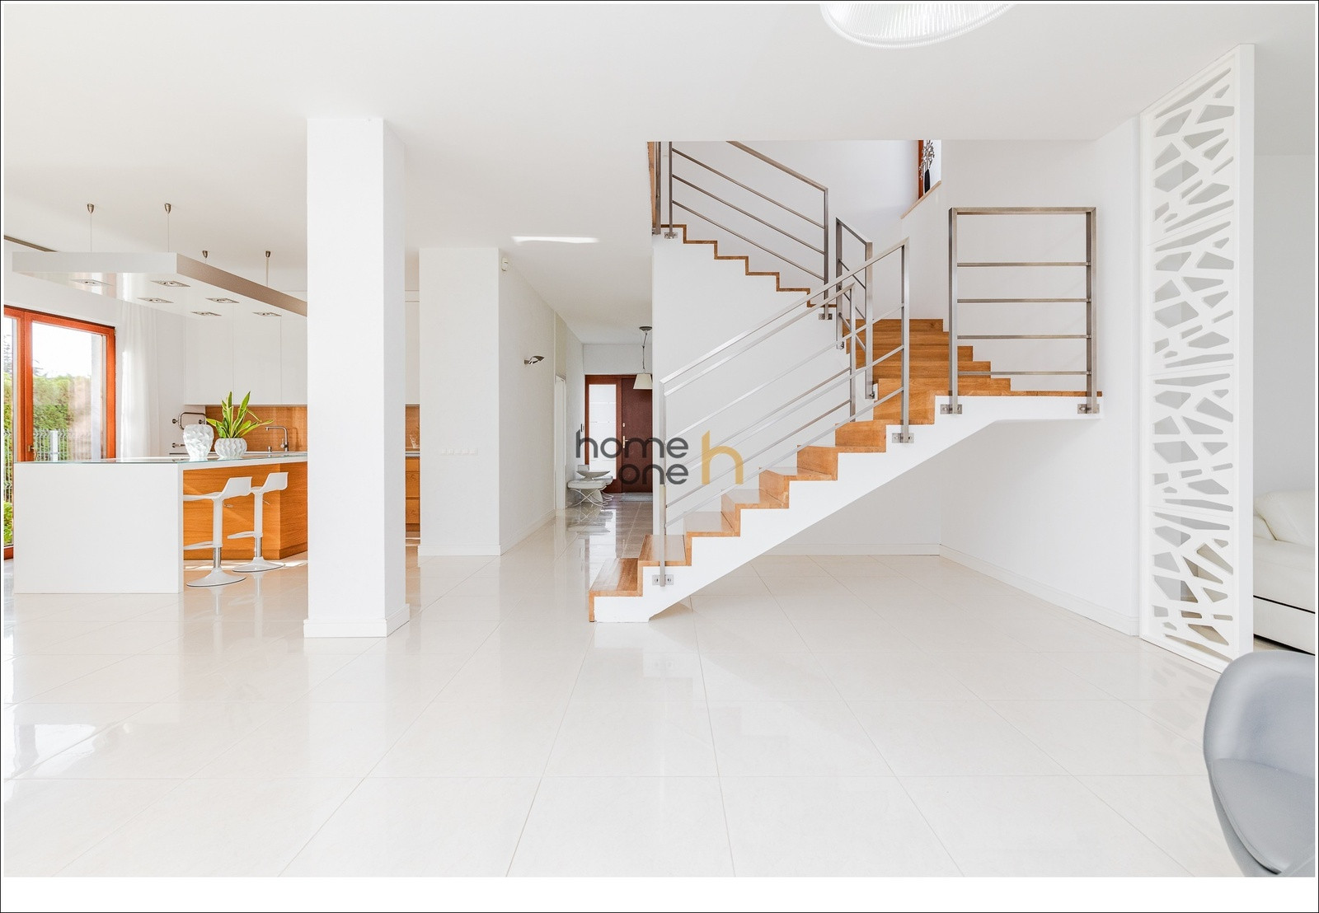
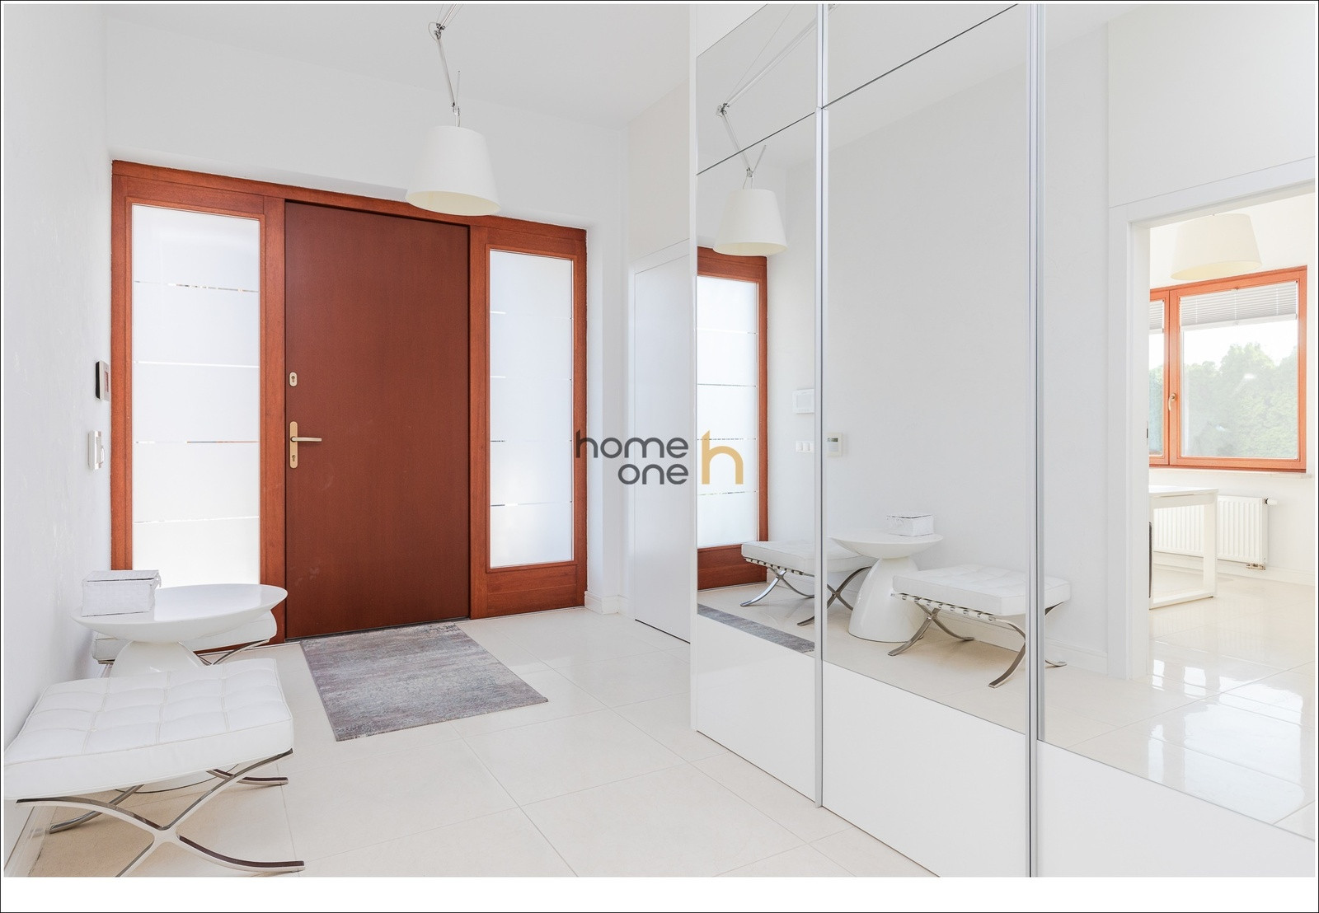
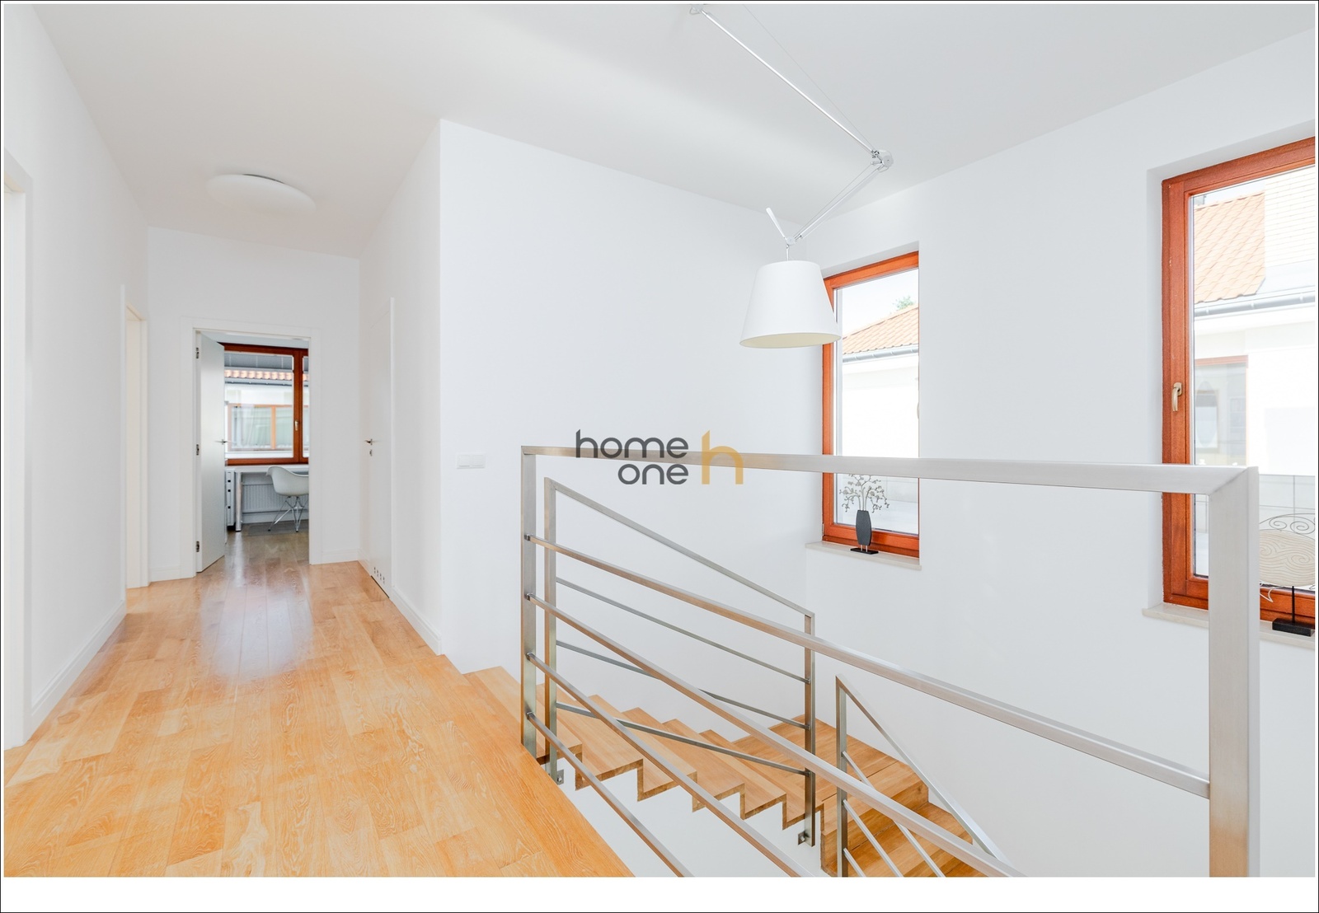
• Hallway with elegant staircase
• Laundry/boiler room
• Garage for 2 cars
First Floor
• Master bedroom with walk-in closet and private bathroom
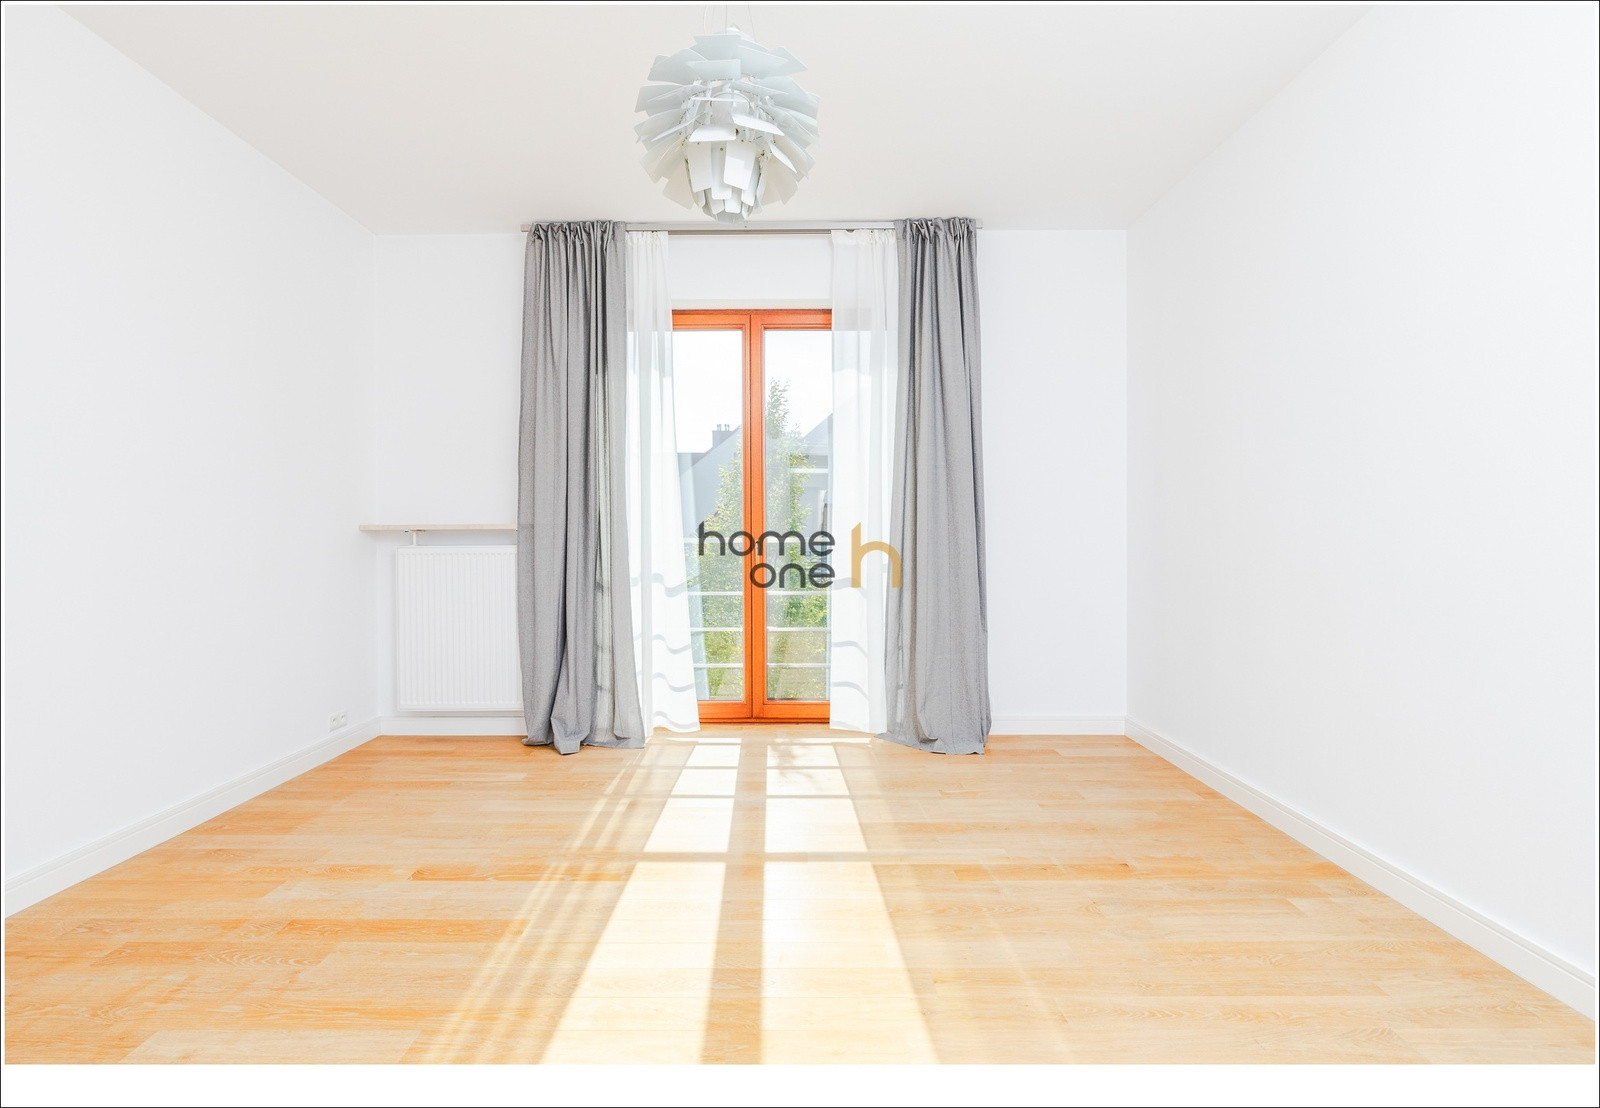
• 3 additional bedrooms
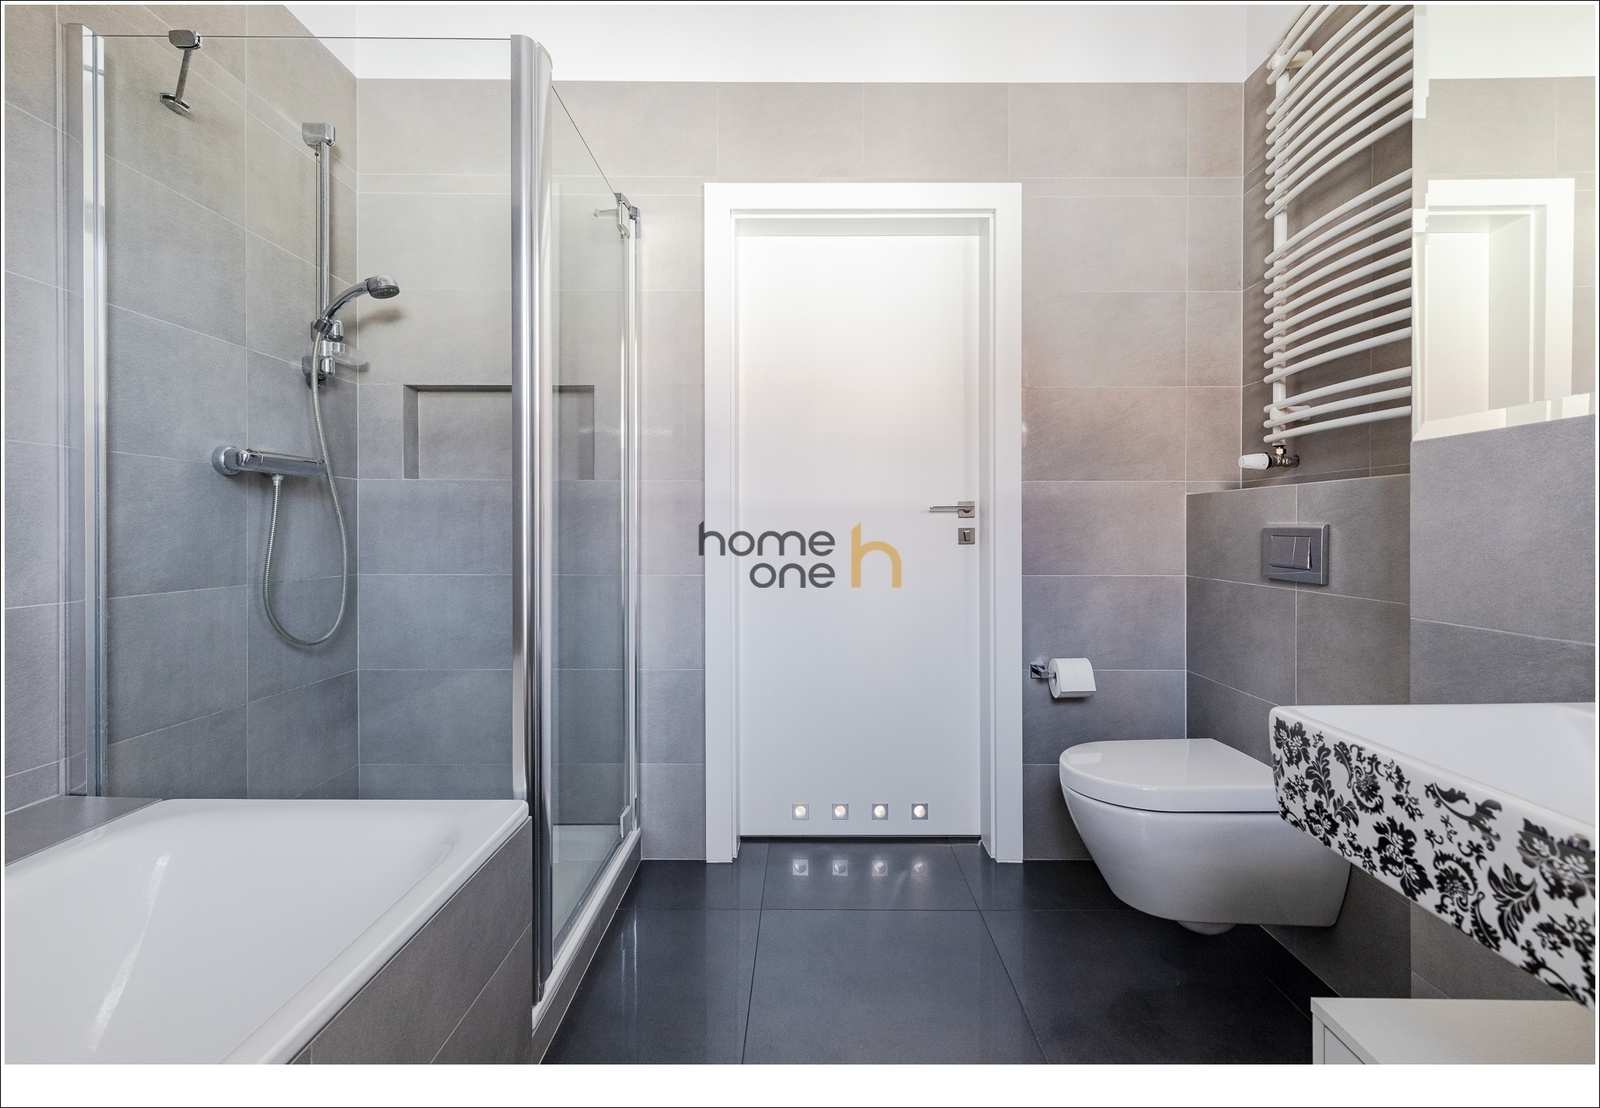
• Bathroom with terrace access
• 55 m² terrace
Location Description and Advantages
The property is located in a prestigious part of Wilanów, near Wilanów Palace, Wilanowskie Lake, and Vogla and Przyczółkowa Streets. The area offers easy access to renowned schools and kindergartens (including international ones), green areas, walking and jogging paths. Fitness clubs, gyms, a golf course, and a horse farm are also nearby. Convenient connections to Warsaw city center and other districts are also available. Other information
• 2 parking spaces in the garage + additional spaces in the driveway
• air conditioning
• garden and 2 terraces
• panoramic windows
• high-standard finishing
This announcement is for informational purposes only and does not constitute a commercial offer under the Civil Code. It is intended as an invitation to cooperate with our agency. For our services we charge a commission.